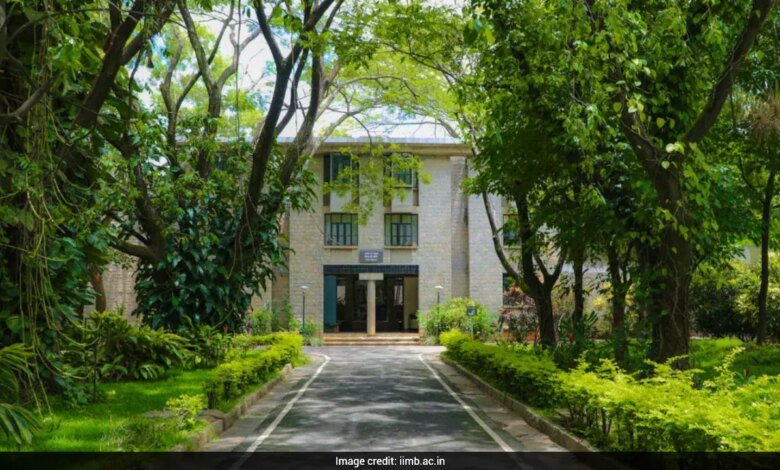
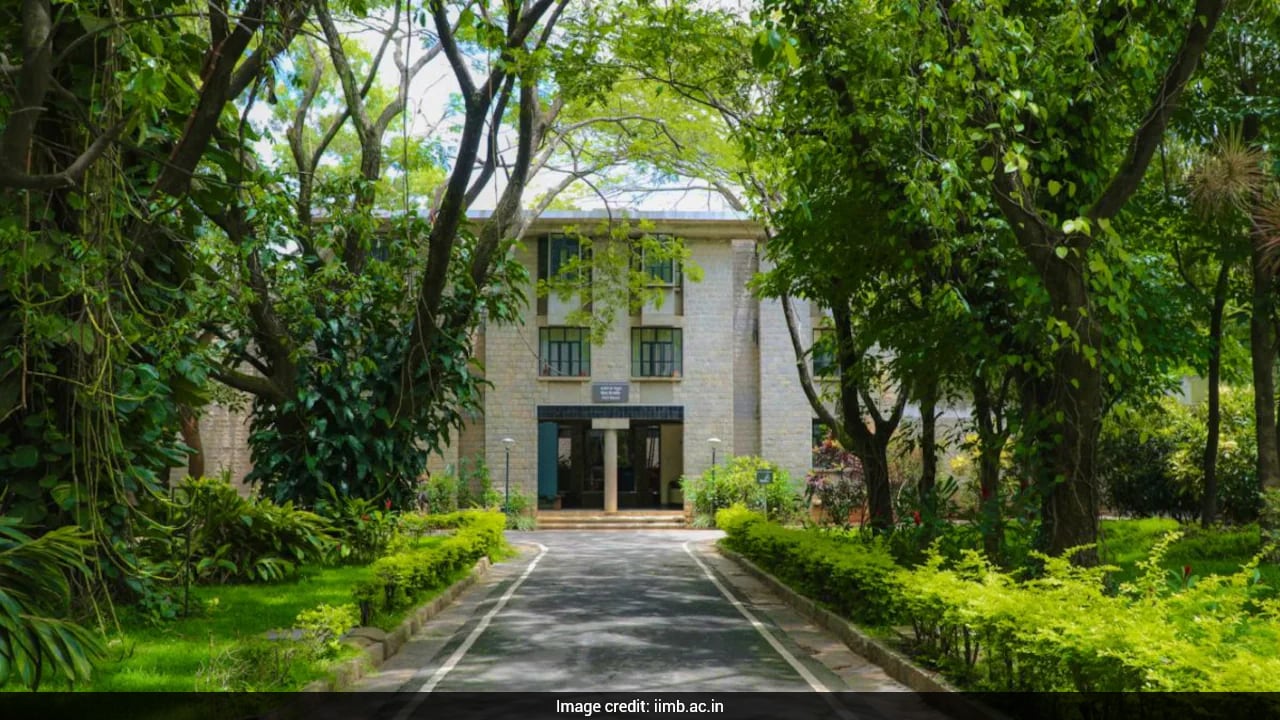
IIM Bangalore: The Indian Institute of Management (IIM) Bangalore campus, designed by architect and Pritzker-winner Balkrishna Vithaldas Doshi, is a destination and a pilgrimage for students of architecture and practising architects. Completed in 1983, the original stone architecture is now complemented by the greenery, just as B V Doshi had intended.
According to the institute’s official website, the IIMB’s 54,000 square metres complex, built on a 100-acre campus, is based on the design of the town of Fatehpur Sikri, laid out by Akbar in the 16th century. Doshi achieved this vision by linking a network of corridors, courtyards and external spaces allowing for future extensions.
“Placed in the heart of India’s knowledge capital, IIM Bangalore houses iconic structures that make our campus an architectural embodiment of both legacy and innovation,” the institute stated.
A book titled “The Making of a Campus: IIM Bangalore”, authored by Dr Kiran Keswani tells the story of the architecture of IIM Bangalore. Keswani shared with the readers that the key inspiration for the campus design came from the Meenakshi Temple in Madurai. “Doshi visited the temple and was fascinated by its light infused stone corridors and its courtyards,” she noted.
According to IIM Bangalore, Fatehpur Sikri’s courtyards and the gardens of Bengaluru merged in B V Doshi’s mind. “He picked up the gardens and put them in the courtyards, and the vision for a ‘glocal’ campus was born,” the institute stated. Instead of courtyards that are dry and rigid, he made green corridors, which allow for academic exchanges to be carried beyond the classroom.
The classrooms were designed with doors opening into the courtyards. “The classroom was designed so that you could relate to the landscape outside,” Keswani wrote in her book. Doshi decided to create clusters of classroom buildings with courtyards between them where faculty and student interactions could happen, she said. For him, the ‘classroom’ meant a space that would be partly covered, partly open and partly connected so that it did not seem like a controlled environment, she added.
Doshi envisaged “the campus had to be green, it had to be a place where you could wander, sit under the pergolas, have a coffee or sit down in the courtyard to chat.”
The author informed her readers that BV Doshi has drawn inspiration from the two large public parks of the city – Lalbagh gardens and Cubbon Park. It was decided to make it a walkable campus. Doshi wanted to create a campus as a network of spaces and connecting paths.
Keswani’s book tells us that the architectural philosophy was the duality of the constant and the variable. He wanted to create a timeless campus, not a time-bound campus. “For him, it was very much like a little village, a small town. The IIMB campus was therefore planned as a place where you would be connected to the world, but your mind would be relaxed,” the author said.
The stone masonry was done by local building artisans from Hampi and other parts of Karnataka and from Tamil Nadu. However, it is an architecture that is not taller than the trees. Doshi believed that when one goes higher than the trees, then, there is no limit and one would not have the same value and respect for either the earth or the greenery.
According to IIMB, the interplay of walls and openings, light and shadows, and solids and voids change the character of the main building during different times of the day and during different seasons.
Talking about its architecture, the institute stated that its courtyards and corridors are sensitive to the Indian context of community and environment. They are lessons in rhythm and composition. They show that the interior must be relevant to the exterior, and that life, art and architecture can co-exist.